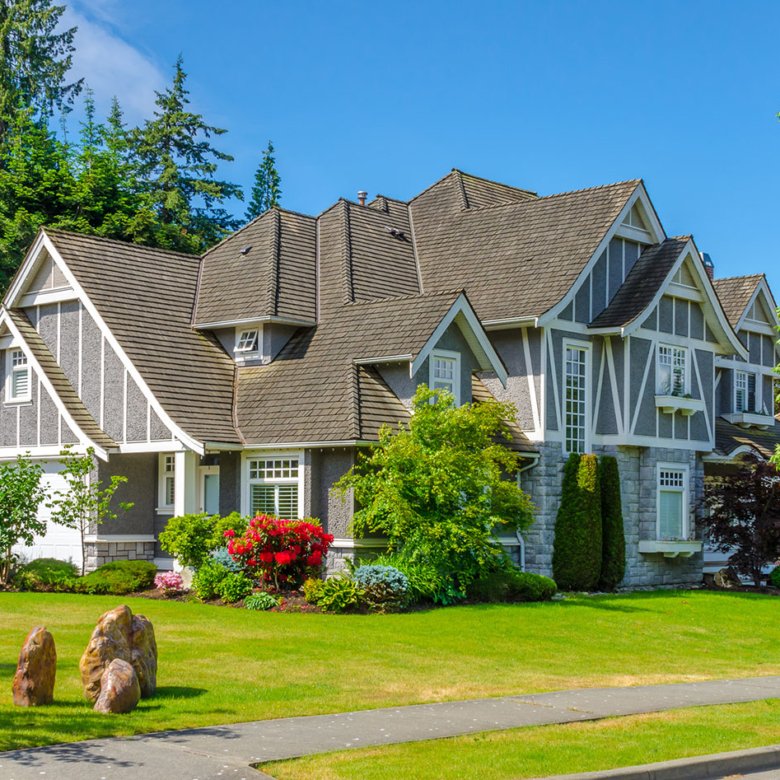

#203 4960 Songbird Pl
Nanaimo
V9T 0H7
$399,000
Residential
beds: 1
baths: 1.0
736 sq. ft.
built: 2015
- Status:
- Active
- Prop. Type:
- Residential
- MLS® Num:
- 1038953
- Bedrooms:
- 1
- Bathrooms:
- 1
- Year Built:
- 2015
- Photos (26)
- Schedule / Email
- Send listing
- Mortgage calculator
- Print listing
Schedule a viewing:
Cancel any time.
This bright & welcoming, freshly painted, move in ready, 1 bed, 1 den home is in a great location & is exceptionally well maintained. It includes stainless steel appliances + a designated laundry room with its own washer & dryer & a newer hot water tank & room plus storage space. You will love the big windows providing plenty of natural light with a great view of some lovely trees which can also be enjoyed from the spacious deck. A car is unnecessary here, but if you have one, there is parking. Just steps to North Nanaimo Town Center & its many amenities: grocery store, London Drugs, Tim Hortons, Galaxy Cinemas, Canadian Tire & more. Oliver Woods Rec Complex & buses are in very close in proximity, as is the highway for ease of travel. The complex is professionally managed, very well maintained, pet friendly & was built in 2015 by Windley Contracting. Be sure to check out the Matterport virtual tour of this wonderful home. Measurements are approximate & should be verified if important.
- Property Type:
- Residential
- Type:
- Condo Apartment
- Year built:
- 2015 (Age: 11)
- Living Area:
- 736 sq. ft.
- Listing General Location:
- Na Uplands, Nanaimo
- Bedrooms:
- 1
- Bathrooms:
- 1.0 (Full:-/Half:-)
- Lot Size:
- 0 sq. ft.
- Kitchens:
- 1
- Taxes:
- $2,477 / 2024
- Building Type:
- Other Level
- Construction:
- Cement Fibre, Insulation: Ceiling, Insulation: Walls, Stone
- New Construction:
- No
- Foundation:
- Concrete Perimeter
- Roof:
- Membrane
- Levels:
- 1
- Number of Storeys:
- 4
- Number of Buildings:
- 1
- Floor finish:
- Mixed
- Total Building Area:
- 815 sq. ft.
- Total Unfinished Area:
- 79 sq. ft.
- # Bedrooms or Dens Total:
- 2
- # Main Level Bedrooms:
- 1
- # Second Level Bedrooms:
- 0
- # Third Level Bedrooms:
- 0
- # Lower Level Bedrooms:
- 0
- # Other Level Bedrooms:
- 0
- # Main Level Bathrooms:
- 1
- # Second Level Bathrooms:
- 0
- # Third Level Bathrooms:
- 0
- # Lower Level Bathrooms:
- 0
- # Other Level Bathrooms:
- 0
- # Main Level Kitchens:
- 1
- # Second Level Kitchens:
- 0
- # Third Level Kitchens:
- 0
- # Lower Level Kitchens:
- 0
- # Other Level Kitchens:
- 0
- Living Area Lower Floor:
- 0 sq. ft.
- Living Area Main Floor:
- 736 sq. ft.
- Living Area Other Floor:
- 0 sq. ft.
- Living Area 2nd Floor:
- 0 sq. ft.
- Living Area 3rd Floor:
- 0 sq. ft.
- Fireplaces:
- 0
- Laundry Features:
- In Unit
- Water supply:
- Municipal
- Sewer:
- Sewer To Lot
- Cooling:
- None
- Heating:
- Baseboard, Electric
- Fireplace:
- No
- Insulated Windows
- Balcony/Patio
- Elevator(s), Storage Unit
- Mountain(s)
- Balcony
- Main Level
- 0
- Aquariums, Birds, Caged Mammals, Cats OK, Dogs OK, Number Limit, Size Limit
- Pets allowed - see bylaws for details
- Yes
- Yes
- no smoking
- Some Rentals
- see bylaws
- Floor
- Type
- Size
- Other
- Main Floor
- Den
- 9'2" × 6'11"
- Main Floor
- Bedroom - Primary
- 10'11" × 10'8"
- Main Floor
- Kitchen
- 9'6" × 8'5"
- Main Floor
- Deck
- 10'9" × 7'4"
- Main Floor
- Dining/Living Combo
- 17'9" × 12'1"
- Main Floor
- Laundry
- 8'2" × 4'6"
- Floor
- Ensuite
- Pieces
- Other
- Main Floor
- No
- 4
- 4-Piece
- Assessed:
- 403000.0
- Assessment year:
- 2025
- Association Fee:
- $340.00
- Association Fee Frequency:
- Monthly
- Association Fee Includes:
- Trash, Maintenance Structure, Sewer, Water
- Association Fee Year:
- 4080
- Jurisdiction name:
- City of Nanaimo
- Legal Description:
- STRATA LOT 23 DISTRICT LOT 17 WELLINGTON DISTRICT STRATA PLAN EPS 2803 TOGETHER WITH AN INTEREST IN THE COMMON PROPERTY IN PROPORATION TO THE UNIT ENTITLEMENT OF THE STRATRA LOT AS SHOWN ON FORM V
- Zoning:
- R 6
- Accessibility:
- Wheelchair Friendly
- Units in Building:
- 71
- Units in Community:
- 71
- Number of 2 piece baths:
- 0
- Number of 3 piece baths:
- 0
- Number of 4 piece baths:
- 1
- Number of 5 piece baths:
- 0
- Number of 2 piece Ensuites:
- 0
- Number of 3 piece Ensuites:
- 0
- Number of 4 piece Ensuites:
- 0
- Property Condition:
- Resale
- Exposure / Faces:
- South
- Layout:
- Condo
- Lot Site Features:
- Shopping Nearby, Southern Exposure
- Attached Garage:
- No
- Carport Spaces:
- 0
- Garage Spaces:
- 0
- Garage:
- No
- Parking Features:
- Underground
- Total Parking Spaces:
- 72
- Common Parking Spaces:
- 1
- LCP Parking Spaces:
- 71
- Lot Parking Spaces:
- 0
- Date Listed:
- Jun 02, 2026
- Original Price:
- 410000.0
-
 Photo 1 of 26
 -
Photo 2 of 26
-
Photo 3 of 26
-
Photo 4 of 26
-
Photo 5 of 26
-
Photo 6 of 26
-
Photo 7 of 26
-
Photo 8 of 26
-
Photo 9 of 26
-
Photo 10 of 26
-
Virtually staged
-
Photo 12 of 26
-
Beautiful trees to look at
-
Virtually staged
-
Photo 15 of 26
-
Nice big window in the bedroom
-
With mirrors on closet doors
-
Photo 18 of 26
-
Photo 19 of 26
-
Virtually staged
-
Photo 21 of 26
-
Photo 22 of 26
-
The greenery is beautiful
-
Photo 24 of 26
-
Photo 25 of 26
-
Photo 26 of 26
Listed by Donna Jager of Royal LePage Island Living (QU)
Data was last updated July 25, 2026 at 04:05 AM (UTC)
Area Statistics
- Listings on market:
- 71
- Avg list price:
- $724,900
- Min list price:
- $199,900
- Max list price:
- $2,950,000
- Avg days on market:
- 46
- Min days on market:
- 7
- Max days on market:
- 283
- Avg price per sq.ft.:
- $444.29
These statistics are generated based on the current listing's property type
and located in
Na Uplands. Average values are
derived using median calculations. This data is not produced by
the MLS® system.

- DONNA JAGER
- ROYAL LEPAGE PARKSVILLE-QUALICUM BEACH REALTY
- 1 (250) 2281279
- donnajager@royallepage.ca
powered by myRealPage.com