
1974 Saddle Dr
Nanoose Bay
V9P 9C2
$1,599,999
Residential
beds: 12
baths: 4.0
3,859 sq. ft.
built: 2008
- Status:
- Active
- Prop. Type:
- Residential
- MLS® Num:
- 1041703
- Bedrooms:
- 12
- Bathrooms:
- 4
- Year Built:
- 2008
- Photos (57)
- Schedule / Email
- Send listing
- Mortgage calculator
- Print listing
Schedule a viewing:
Cancel any time.
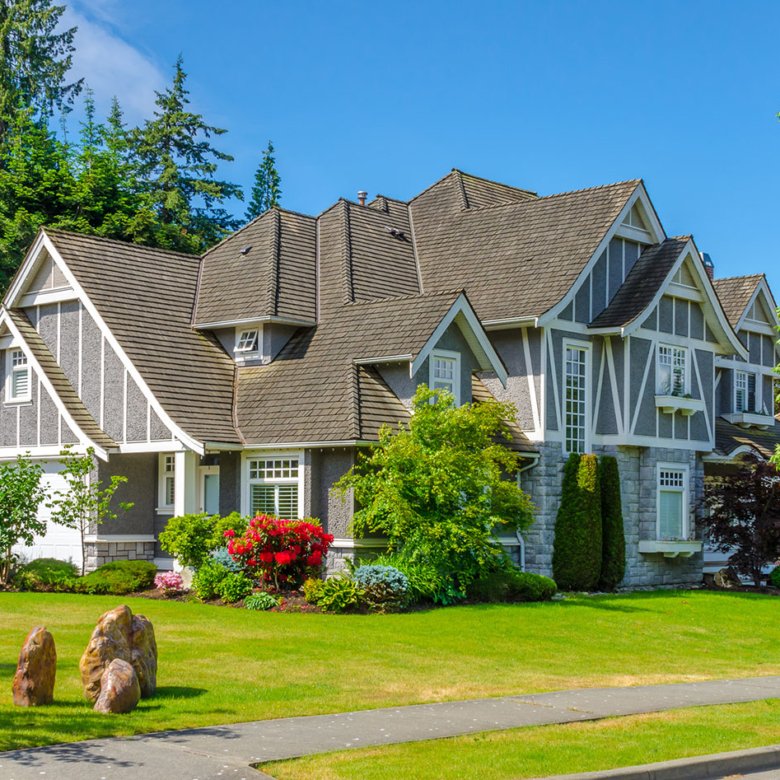
Experience the peaceful rural lifestyle you've been dreaming of in Nanoose Bay's highly desirable Rocking Horse community. This 2.46-acre this property offers space, privacy & quiet country living. Excellent income potential as zoning allows for a Bed & breakfast or a secondary suite. Close to beaches, golf courses, marinas, trails, shopping & the Rocking Horse neighborhood pub. Over 3,800 sq. ft. of living space - this spacious 12-bedroom, 4-bath home is ideal for large or multi-generational families. The Primary bedroom has a 4 piece bath, w/ sliding glass doors leading to the covered deck area. The living room showcases a floor to ceiling rock fireplace & large rake windows. Gorgeous wood doors & floors are throughout most of the home, w/ tile in the bathrooms. There is also heat pump for efficient heating & cooling. Lots of recent improvements + a detached two-bay garage providing an excellent space for vehicles, hobbies, storage, or a workshop.
- Property Type:
- Residential
- Type:
- Single Family Residence
- Year built:
- 2008 (Age: 18)
- Living Area:
- 3,859 sq. ft.
- Auxiliary Building Living Area:
- 672 sq. ft.
- Listing General Location:
- PQ Nanoose, Parksville/Qualicum
- Bedrooms:
- 12
- Bathrooms:
- 4.0 (Full:-/Half:-)
- Lot Size:
- 2.46 acre(s)
- Kitchens:
- 1
- Taxes:
- $5,935 / 2024
- Construction:
- Insulation: Ceiling, Insulation: Walls, Wood
- New Construction:
- No
- Basement:
- Crawl Space
- Foundation:
- Concrete Perimeter
- Roof:
- Fibreglass Shingle
- Levels:
- 0
- Number of Storeys:
- 0
- Number of Buildings:
- 0
- Other Structures:
- Workshop
- Floor finish:
- Mixed
- Total Building Area:
- 3,859 sq. ft.
- Total Unfinished Area:
- 0 sq. ft.
- # Bedrooms or Dens Total:
- 12
- # Main Level Bedrooms:
- 7
- # Second Level Bedrooms:
- 5
- # Third Level Bedrooms:
- 0
- # Lower Level Bedrooms:
- 0
- # Other Level Bedrooms:
- 0
- # Main Level Bathrooms:
- 3
- # Second Level Bathrooms:
- 1
- # Third Level Bathrooms:
- 0
- # Lower Level Bathrooms:
- 0
- # Other Level Bathrooms:
- 0
- # Main Level Kitchens:
- 1
- # Second Level Kitchens:
- 0
- # Third Level Kitchens:
- 0
- # Lower Level Kitchens:
- 0
- # Other Level Kitchens:
- 0
- Living Area Lower Floor:
- 0 sq. ft.
- Living Area Main Floor:
- 2,683 sq. ft.
- Living Area Other Floor:
- 0 sq. ft.
- Living Area 2nd Floor:
- 1,176 sq. ft.
- Living Area 3rd Floor:
- 0 sq. ft.
- Fireplaces:
- 1
- Fireplace Details:
- Gas
- Laundry Features:
- In House
- Water supply:
- Well: Drilled
- Sewer:
- Septic System
- Additional Accommodations:
- Potential
- Cooling:
- Air Conditioning
- Heating:
- Electric, Heat Pump
- Fireplace:
- Yes
- Warranty:
- Yes
- Dining Room
- Other
- Main Level
- 0
- Aquariums, Birds, Caged Mammals, Cats OK, Dogs OK
- strata lot A owner indicated a willingness to allow removal of pet restrictions from the bylaws.
- Yes
- No
- Unrestricted
- Floor
- Type
- Size
- Other
- Main Floor
- Bedroom
- 11'2" × 10'6"
- Main Floor
- Deck
- 24'4" × 12'
- Main Floor
- Bedroom
- 15'6" × 9'11"
- Main Floor
- Porch
- 17'10" × 6'6"
- Main Floor
- Bedroom
- 11'1" × 10'7"
- Main Floor
- Garage
- 28' × 24'
- Main Floor
- Dining Room
- 14'8" × 11'5"
- Main Floor
- Bedroom
- 10' × 8'5"
- Main Floor
- Walk-in Closet
- 7'5" × 5'
- Main Floor
- Bedroom
- 13'6" × 12'11"
- Main Floor
- Living Room
- 21'4" × 19'2"
- Main Floor
- Entrance
- 18'7" × 3'6"
- Main Floor
- Bedroom
- 12'5" × 11'
- Main Floor
- Kitchen
- 11'5" × 10'
- Main Floor
- Deck
- 22' × 4'4"
- Main Floor
- Walk-in Closet
- 5'4" × 4'7"
- Main Floor
- Bedroom - Primary
- 19'3" × 14'
- Main Floor
- Deck
- 14'2" × 11'6"
- Main Floor
- Laundry
- 8'4" × 5'4"
- 2nd Floor
- Bedroom
- 10'10" × 10'4"
- 2nd Floor
- Bedroom
- 21'4" × 17'1"
- 2nd Floor
- Bedroom
- 10'11" × 10'4"
- 2nd Floor
- Bedroom
- 12'9" × 11'2"
- 2nd Floor
- Bedroom
- 10'2" × 10'
- Floor
- Ensuite
- Pieces
- Other
- Main Floor
- Yes
- 4
- 8'6" x 7'5" 4-Piece
- Main Floor
- No
- 4
- 6'10" x 8'5" 4-Piece
- Main Floor
- No
- 4
- 17' x 21' 4-Piece
- 2nd Floor
- No
- 4
- 10'3" x 5'1" 4-Piece
- Assessed:
- 1613000.0
- Assessment year:
- 2025
- Association Fee:
- $.00
- Association Fee Year:
- 0
- Jurisdiction name:
- Alberni Rural (769)
- Legal Description:
- STRATA LOT B, PLAN VIS6582, DISTRICT LOT 39, NANOOSE LAND DISTRICT, TOGETHER WITH AN INTEREST IN THE COMMON PROPERTY IN PROPORTION TO THE UNIT ENTITLEMENT OF THE STRATA LOT AS SHOWN ON FORM V
- Zoning:
- RR2
- Bed and Breakfast:
- Potential
- Units in Building:
- 0
- Units in Community:
- 2
- Number of 2 piece baths:
- 0
- Number of 3 piece baths:
- 0
- Number of 4 piece baths:
- 3
- Number of 5 piece baths:
- 0
- Number of 2 piece Ensuites:
- 0
- Number of 3 piece Ensuites:
- 0
- Number of 4 piece Ensuites:
- 1
- Property Condition:
- Resale
- Exposure / Faces:
- East
- Layout:
- Main Level Entry with Upper Level(s)
- Lot Site Features:
- Acreage, Marina Nearby, Private, Quiet Area, Rural Setting, Wooded
- Attached Garage:
- No
- Carport Spaces:
- 0
- Garage Spaces:
- 2
- Garage:
- Yes
- Parking Features:
- Additional Parking, Detached, Driveway, Garage Double, RV Access/Parking
- Total Parking Spaces:
- 8
- Common Parking Spaces:
- 0
- LCP Parking Spaces:
- 0
- Lot Parking Spaces:
- 0
- Date Listed:
- Jun 29, 2026
- Original Price:
- 1799900.0
-
 Photo 1 of 57
 -
Photo 2 of 57
-
Photo 3 of 57
-
Photo 4 of 57
-
Rake windows, for plenty of natural light .
-
Photo 6 of 57
-
Photo 7 of 57
-
Photo 8 of 57
-
Photo 9 of 57
-
Photo 10 of 57
-
Photo 11 of 57
-
Photo 12 of 57
-
Photo 13 of 57
-
Photo 14 of 57
-
Photo 15 of 57
-
Photo 16 of 57
-
Photo 17 of 57
-
Photo 18 of 57
-
Photo 19 of 57
-
Photo 20 of 57
-
Photo 21 of 57
-
Photo 22 of 57
-
Photo 23 of 57
-
Photo 24 of 57
-
Photo 25 of 57
-
Covered deck area
-
Photo 27 of 57
-
more deck space
-
Photo 29 of 57
-
Photo 30 of 57
-
Photo 31 of 57
-
Photo 32 of 57
-
Photo 33 of 57
-
Photo 34 of 57
-
Photo 35 of 57
-
Photo 36 of 57
-
Photo 37 of 57
-
Photo 38 of 57
-
Photo 39 of 57
-
Photo 40 of 57
-
Photo 41 of 57
-
Photo 42 of 57
-
Photo 43 of 57
-
Photo 44 of 57
-
Photo 45 of 57
-
Photo 46 of 57
-
Photo 47 of 57
-
Photo 48 of 57
-
Photo 49 of 57
-
Photo 50 of 57
-
Photo 51 of 57
-
Photo 52 of 57
-
Photo 53 of 57
-
Photo 54 of 57
-
Photo 55 of 57
-
Photo 56 of 57
-
Photo 57 of 57
Listed by Donna Jager of Royal LePage Island Living (QU)
Data was last updated October 24, 2026 at 02:05 AM (UTC)
Area Statistics
- Listings on market:
- 82
- Avg list price:
- $1,125,500
- Min list price:
- $239,000
- Max list price:
- $6,249,000
- Avg days on market:
- 40
- Min days on market:
- 1
- Max days on market:
- 343
- Avg price per sq.ft.:
- $492.44
These statistics are generated based on the current listing's property type
and located in
PQ Nanoose. Average values are
derived using median calculations. This data is not produced by
the MLS® system.

- DONNA JAGER
- ROYAL LEPAGE PARKSVILLE-QUALICUM BEACH REALTY
- 1 (250) 2281279
- donnajager@royallepage.ca
powered by myRealPage.com
Begin your search
Find current Vancouver Island homes, acreages, and equestrian properties for sale. Browse the latest MLS® listings in Parksville, Qualicum Beach, Nanaimo, Nanoose Bay, Errington, Duncan, Mill Bay, Cobble Hill, the Courtenay, the Comox Valley, Port Alberni and surrounding areas.